457 ARLINGTON BOULEVARD - $1,999,999.00
Grocery Stores
Schools
Restaurants
Gas Stations
Banks
Parks
Transit
Police
Fire Station
Place of Worship
Please select an amenity above to view a list.

457 ARLINGTON BOULEVARD,Tecumseh - $1,999,999 - Directions
| | MLS #: | 26020736 | | Price: | $1,999,999.00 | | Online: | https://www.fin
dwindsorhomes.c
om/property-301
94763 |
|  |
Directions
Property Specs
Price$1,999,999.00
CityTecumseh, ON
Bed / Bath7 / 4 Full, 1 Half
Address457 ARLINGTON BOULEVARD
Listing ID26020736
ConstructionBrick
FlooringCarpeted, Ceramic/Porcelain, Cushion/Lin…
FireplaceElectric, Gas, Direct vent, Insert
ParkingAttached Garage, Garage
Land Size60.23 X
TypeHouse
StatusFor sale
Extended Features:
Features Concrete Driveway, Double width or more driveway, Finished Driveway, Golf course/parklandOwnership FreeholdAppliances Dishwasher, Dryer, Microwave, Refrigerator, Stove, Two Refrigerators, WasherCooling Central air conditioningFoundation ConcreteHeating Forced air, Furnace, Heat Recovery Ventilation (HRV)Heating Fuel Natural gas
Details:
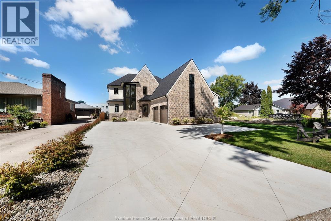
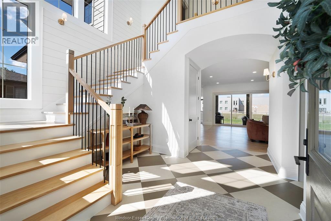
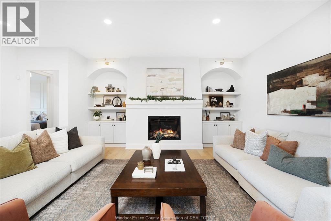
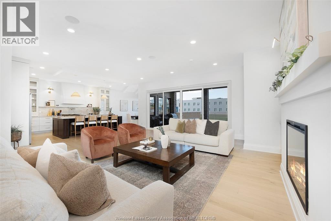
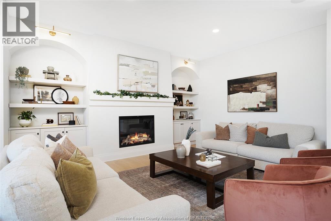
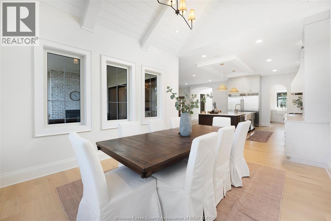
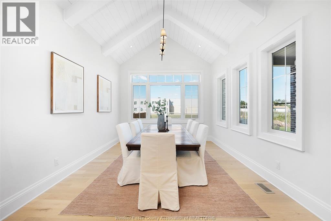
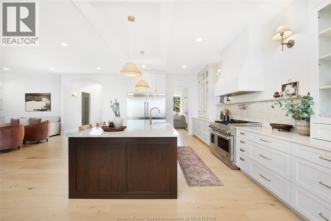
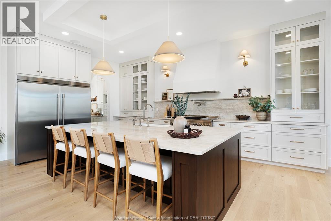
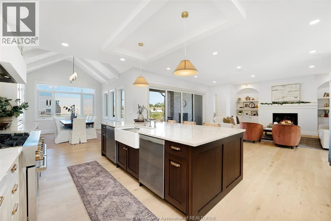
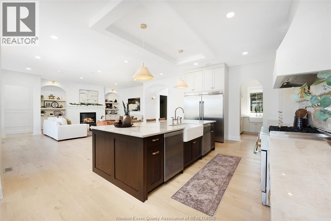
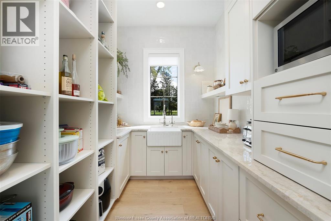
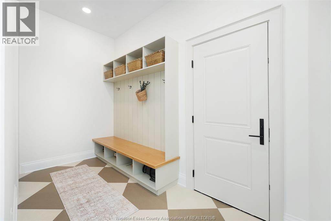
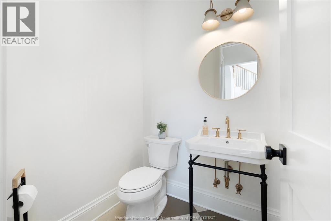
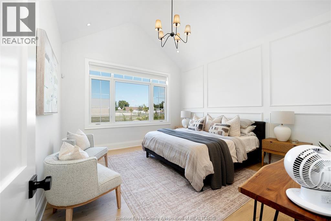
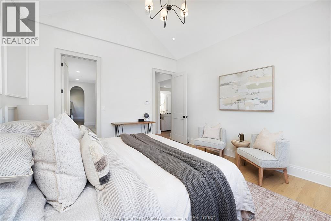

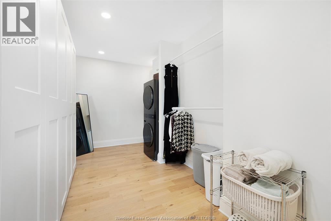
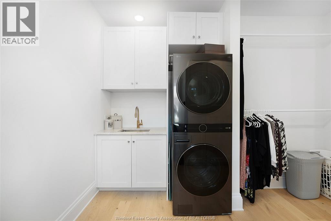
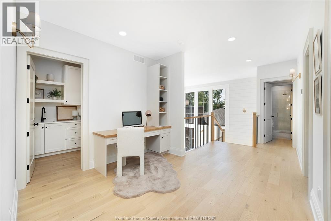
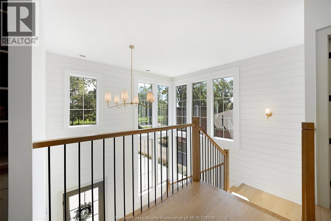
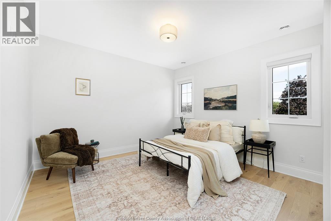
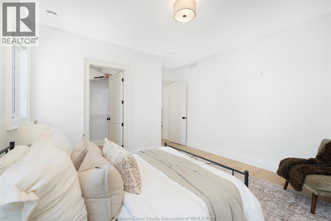
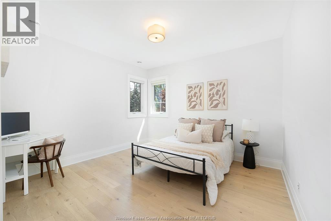
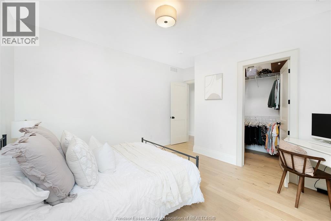
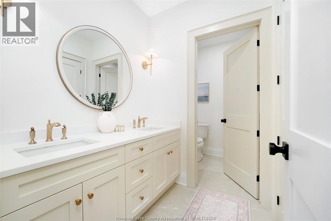
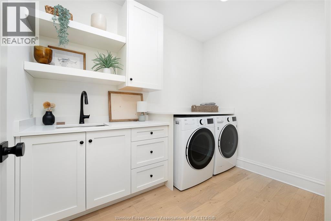
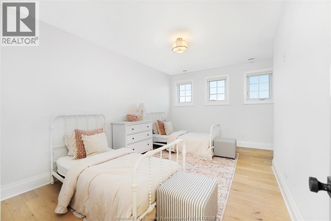
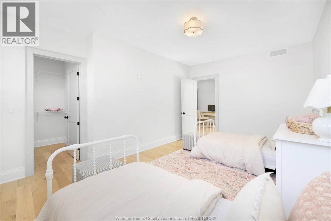
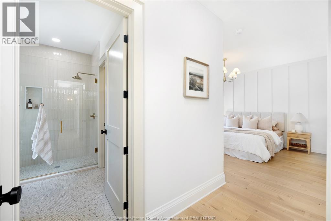
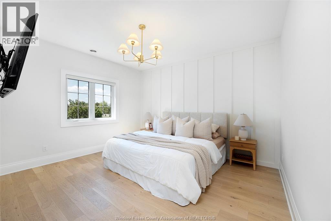
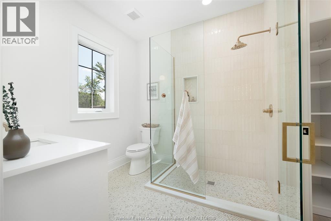
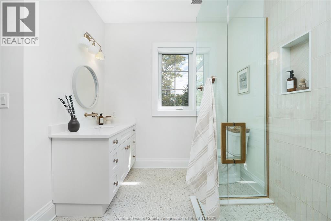
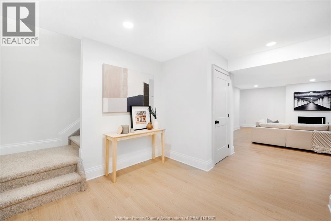
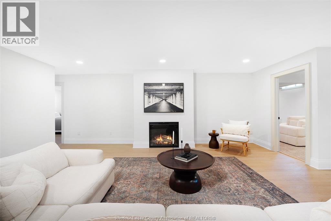
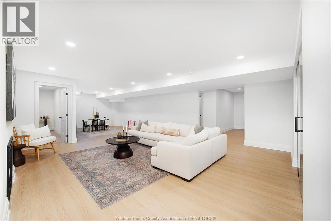
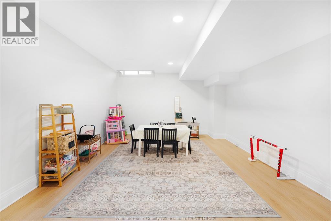
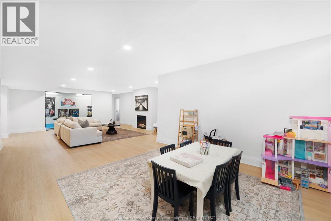
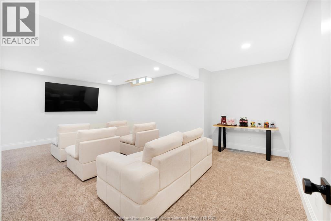
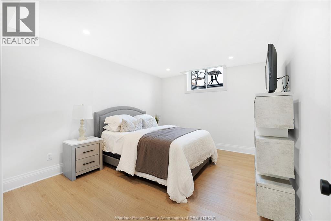
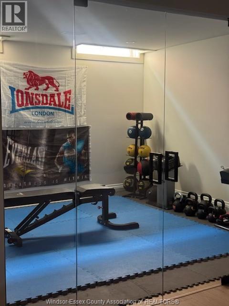
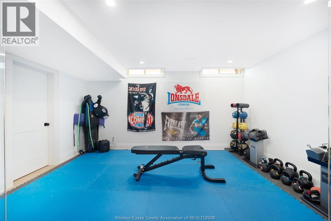
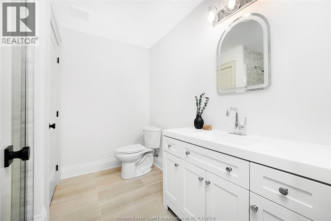
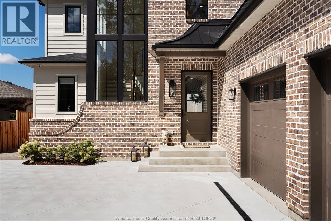
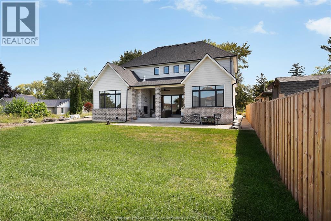
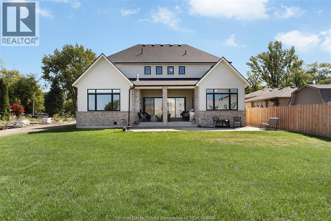
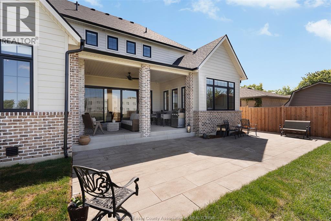
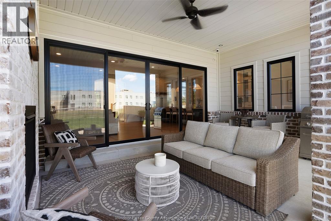
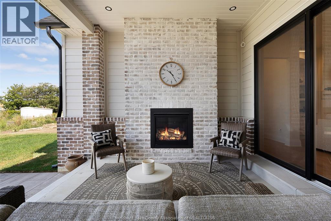
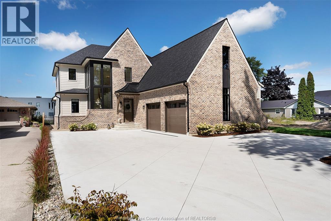
A spectacular luxury home with unobstructed views of hole #3 at Beach Grove showcasing exceptional design, premium finishes & incredible functionality. Built in 2025, this spectacular home welcomes you with a grand 20-foot entry featuring a custom white oak feature staircase and elegant shiplap detailing. The expansive floor plan offers an impressive 5+2 bedroom and 4.5 bathroom layout, providing abundant space and versatility for modern living. At the heart of the home is a chef's kitchen, beautifully appointed with premium quartzite counters and a matching backsplash. It comes fully equipped with a 6-burner JennAir gas range, an industrial- size fridge and freezer, double dishwashers, a classic farmhouse sink, and a spacious walk-in pantry. Perfect for hosting, the kitchen also seamlessly integrates two hidden beverage fridges, making this residence an absolute masterpiece of luxury and functionality. The main-floor primary retreat features 14' vaulted ceilings, spa-like ensuite with freestanding tub, 6' tiled shower & walk-in closet with direct access to laundry. Upstairs offers 4 bedrooms with walk-ins, study, laundry, ensuite & main bath. Finished basement includes living space, flex room, gym, theatre, bedroom, 3-pc bath & fireplace. Enjoy a 20' x 15' covered patio with gas fireplace. Oversized 2.5-car garage, dual-zone HVAC, smart thermostat, surround sound & Future House 8-camera security. Surrounded by schools and walking trails. See attachments for full list of upgrades. (id:4555)
topGallery
Displaying 1 through 50 of 50 of 50 in gallery.
top LISTING OFFICE:
Buckingham Realty, Mike Stedman